


Visual process control means using systematic visual checks, whether by a trained inspector or a camera system, to confirm that a product or weld meets defined quality criteria at a specific point in production. The core decision every quality team faces is whether that check should be a standard, point-in-time visual test (VT) or a continuous, in-line monitoring system built on machine vision and AI. Most production lines with repetitive defects and high throughput need the second; occasional, standards-driven checks on welds or critical joints still rely on the first.
TL;DR:
- High-volume lines with repetitive defects benefit from continuous, AI-powered monitoring rather than occasional point-in-time visual tests.
- Proper lighting and camera optics are critical, as poor choices can severely impair vision system reliability, regardless of software quality.
- Collecting 500 to 2,000 high-quality, labeled images per defect type is generally sufficient to assess AI vision system viability before full deployment.
- Integrating inspection flags into MES platforms like Mestric enables immediate corrective actions and helps connect defect detection to actionable workflows.
- Regular revalidation and scheduled retraining are essential to maintaining detection accuracy as production conditions and materials change over time.
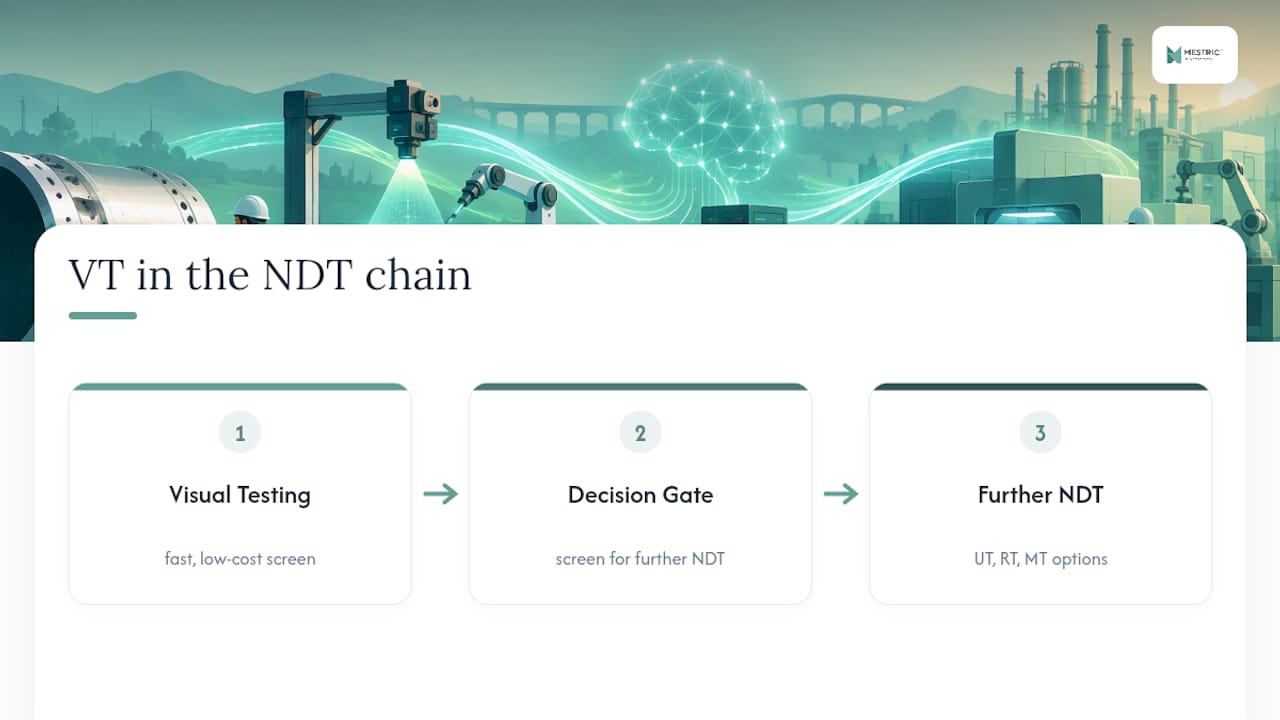
Visual testing (VT) is the entry point of non-destructive testing (NDT). It is the fastest and cheapest way to catch surface-level problems, cracks, misalignment, corrosion, or weld defects before a part moves further down the line. Because it requires no special equipment beyond trained eyes, a light source and sometimes a mirror or magnifier, VT is usually the first gate in an inspection chain.
That first gate matters. ISO 17637 defines visual testing for fusion-welded joints and formalises exactly why VT so often comes before other NDT methods: it is quick, informative, and tells inspectors whether a weld needs ultrasonic, radiographic or magnetic-particle testing next. Skip VT and you either over-test everything or under-test the wrong things.
In practice, VT covers welds, castings, surface finishes, packaging integrity and assembly correctness. Terminology varies by sector, “visual testing,” “visual examination,” “visual control,” but the underlying discipline is the same: a documented, criteria-based visual judgement. Some processes treat VT as a standalone check; others treat it as a screening step feeding a broader NDT programme. Either way, it remains one of the most cost-effective tools quality engineers have.
Equipment choice depends on access, part geometry and how much you need to automate. Manual visual inspection still dominates where parts are large, irregular or inspected infrequently. Aided inspection extends the human eye into places it cannot reach directly.
Lighting design is often the difference between a system that works and one that does not. Poor lighting, along with incorrect trigger logic and unrepresentative training data, is one of the most common technical causes of unreliable vision-system performance. Diffuse lighting suits reflective metal surfaces; directional or backlighting suits edge detection and transparency checks. Get the optics wrong and no amount of software will fix it.
Static VT is a discrete, point-in-time check, typically performed at a defined stage such as post-weld or pre-shipment. Dynamic visual process monitoring runs continuously, watching a line in real time and flagging deviations as they happen. A furniture manufacturer inspecting finished joints once per batch is doing static VT. A bottling plant checking every cap seal at 400 units a minute needs dynamic monitoring.
The decision usually comes down to three factors: defect type (cosmetic versus structural), throughput (batch versus continuous), and your tolerance for false positives. High-volume lines with frequent, similar defects justify the investment in machine vision and AI. Low-volume, high-variability production often does not.

This is also where prevention changes the system’s purpose. A Poka-yoke approach designs the process so defects cannot occur, or are caught immediately, rather than relying on inspection to find them after the fact. Dynamic monitoring supports that shift because it turns detection into a real-time signal rather than a retrospective audit, feeding corrections back into the line as it runs.
Rolling out visual process control in stages avoids the two most common failures: over-engineering hardware nobody can maintain, or under-preparing the data that makes AI-assisted inspection reliable.
Strokovni nasvet: Start labelling with your highest-frequency, highest-severity defects first. A pilot of 500 to 2,000 labelled images per defect class is usually enough to reveal whether the approach will work before you commit to a full rollout.
ISO 17637 is the reference standard for visual testing of fusion-welded joints and remains the backbone for weld VT programmes; if you inspect welds, your acceptance criteria should trace back to it. Beyond welds, VT sits within the broader NDT framework as the low-cost precursor to ultrasonic, radiographic or dye-penetrant testing.
Once a system is running, the metrics that matter operationally are detection rate, false-positive rate, false-negative rate, and the effect on cycle time. Precision and recall give you a sharper read on whether the system is missing real defects or over-flagging good parts. Translate these into a sample plan: define the minimum detection rate you require, the maximum tolerable false-positive rate for your line speed, and the sample size needed to prove it statistically before scaling from pilot to full production.
The financial case for visual process control rests on one principle: the earlier you catch a defect, the cheaper it is to fix. Beyond scrap and rework, earlier detection means faster throughput, more consistent output, and fewer safety incidents tied to undetected structural faults.
The ARACNE/CANMARTEX project, a Eurecat-backed EU Digital Innovation Hub success story in fabric production, found that predictive vision and photonic regulation could predict a substantial portion of defects before they occur, with additional detection happening in-line. The same project illustrated the cost gap plainly: a defect caught early might cost around €1 to address, while the same defect caught late, after further processing, can cost significantly more.
That multiplier is why manufacturers weigh visual process control against the compounding cost of late-stage failures, not just the price of a camera and a licence.
Most failures trace back to preparation, not hardware.
Strokovni nasvet: Treat your first deployment as a pilot with a fixed review date, not a finished system. Scheduled retraining, guided by domain-expert labelling, is what keeps detection rates from drifting.
A visual inspection system that only produces images or pass/fail flags leaves the hardest part unsolved: turning that flag into action. An MES like Mestric ingests those inspection flags directly and converts them into KPIs, alarms and corrective workflows, so a detected defect triggers a logged event, a line alert or a routed task rather than sitting in a report nobody reads until the shift ends. A pilot or demo typically shows this loop live: a flagged unit, an alarm on the dashboard, and the corrective step assigned. Practical integration usually relies on event-driven messaging such as MQTT, OPC-UA or HTTP so flags arrive in real time rather than in a batch export.
Start small and resist the urge to inspect everything at once. Pick the two or three defects costing you the most in scrap or rework, get production staff involved in labelling from day one, and run a measurable pilot with acceptance criteria agreed before switching anything on. Vision only earns its keep once it is connected to action through something like an MES workflow, not left as a standalone data feed nobody reviews.
— Andraž
Mestric turns inspection results into something a production floor can act on immediately, not just a report that gets reviewed at the end of a shift. Unlike a standalone vision system that stops at a pass or fail flag, certain MES platforms connect that flag directly to live KPIs, alarm routing and a corrective workflow the operator can see on the same screen as machine performance.
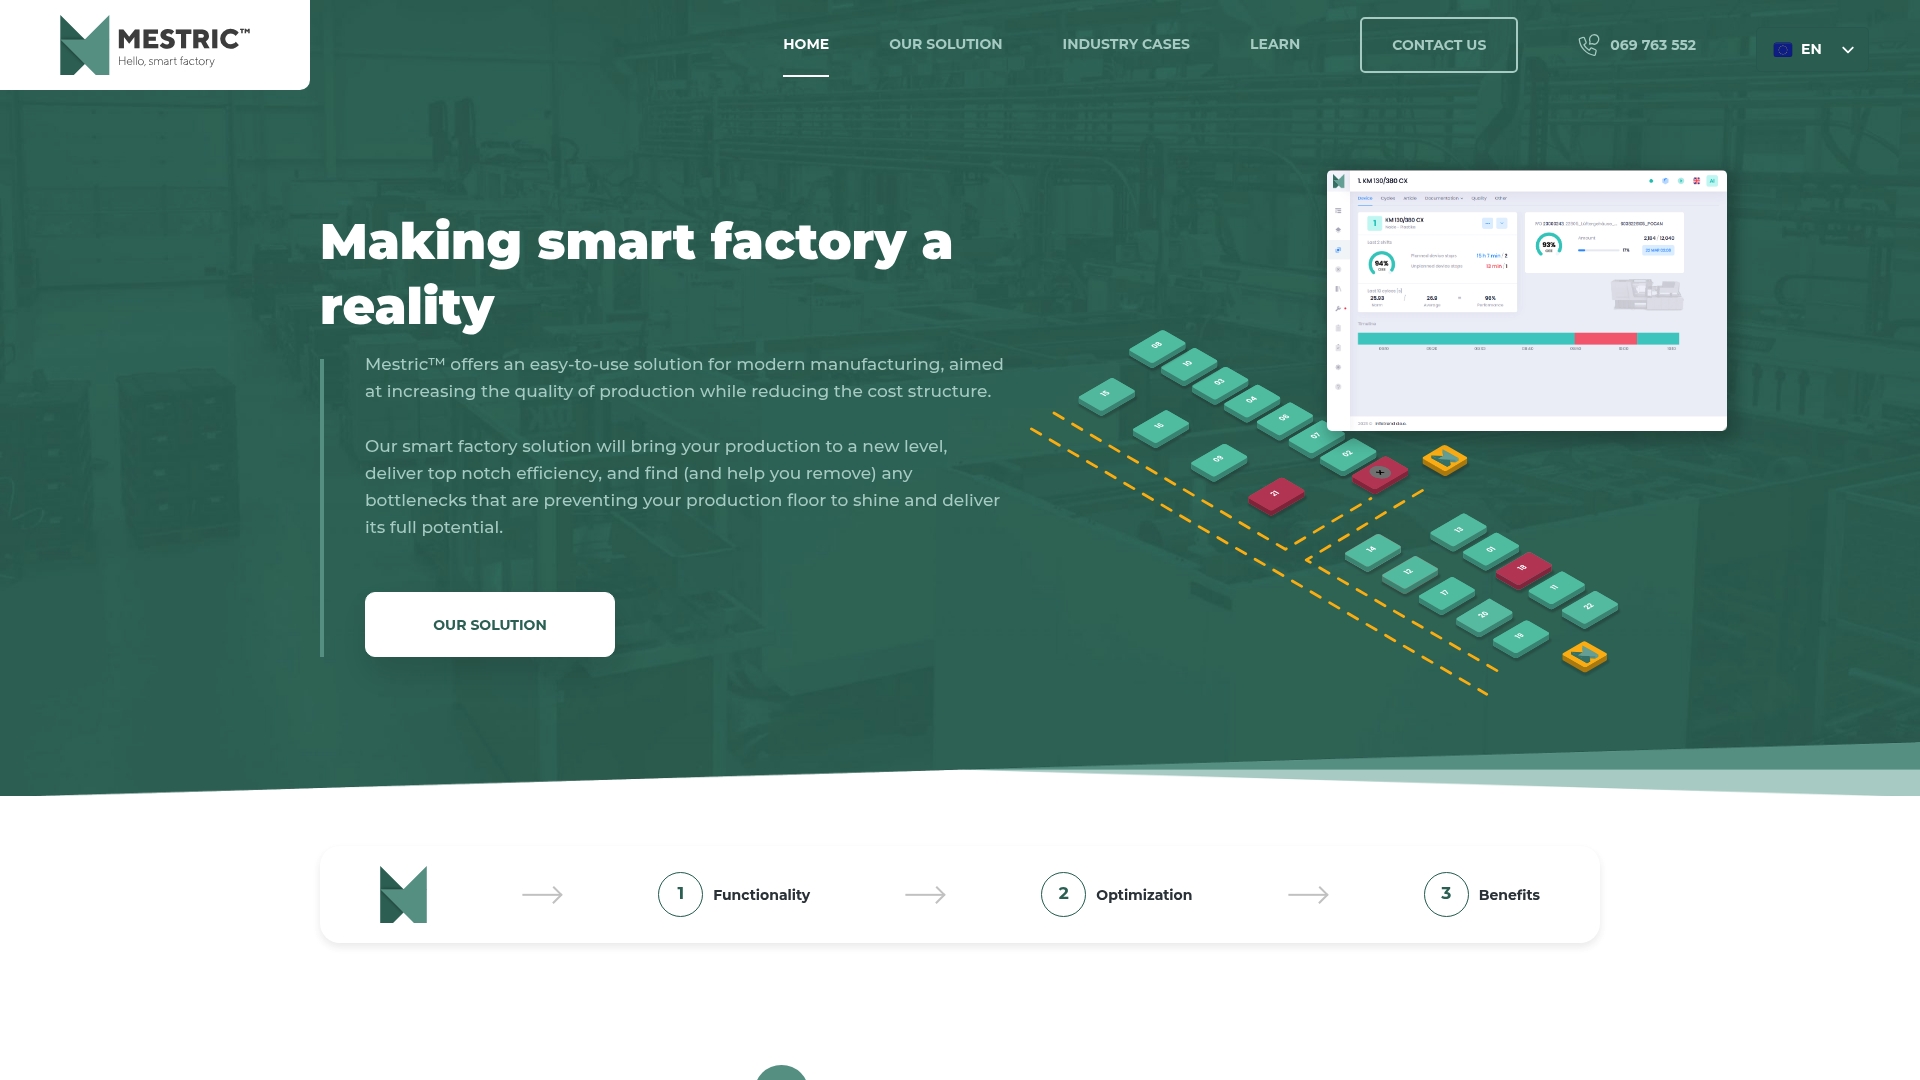
A demo typically walks through a flagged defect appearing on a dashboard in real time, the alarm it triggers, and the corrective task it assigns, so you can judge how it would sit against your own line before committing to anything. Bringing a sample of current inspection data or defect categories can show how those might map onto KPIs and workflows. If you are weighing up MES options against a traditional setup, request a demonstration through the Mestric solution page and see the camera-to-MES loop working on a live production example.
For readers verifying the standards and case data cited here: ISO 17637 covers visual testing of fusion-welded joints, RISE’s guidance on computer vision inspection details data-readiness and labelling practice, and the ARACNE/CANMARTEX case study documents the defect-prediction results referenced above. For preparing production data ahead of an AI vision rollout, this guide to structuring data for AI models is a useful companion.
Visual testing (VT) is a discrete, point-in-time check against defined acceptance criteria, often manual and tied to standards like ISO 17637. Visual process monitoring runs continuously using cameras and often AI, flagging deviations as production happens rather than at a single checkpoint.
A defect should trigger further NDT, such as ultrasonic or radiographic testing, whenever VT reveals a surface anomaly that could indicate a deeper structural issue, particularly on welds or load-bearing joints. VT acts as the low-cost screening step that decides whether more expensive testing is warranted.
A practical starting point is 500 to 2,000 labelled images per defect class, prioritising your highest-frequency and highest-severity defects first. Performance should then be iterated based on the false-positive rate observed once the system runs against real production data.
Yes. Platforms such as Mestric can ingest inspection flags and turn them into KPIs, alarms and corrective workflows, closing the loop between a detected defect and the action taken on the line. Integration typically relies on event-driven messaging so flags reach the MES in real time.
Pricing for Mestric is not published and is provided on request. You can request a personalised demonstration through the Mestric solution page to discuss pricing against your specific production setup.


 069 763 552